Leave a Message

Thank you for your message. We will be in touch with you shortly.

6 Josefa Court
$4,750/mo

6 Josefa Court

3 Beds 3 Baths 1,653 Sq.Ft. 1,577 Sq.Ft.

Description

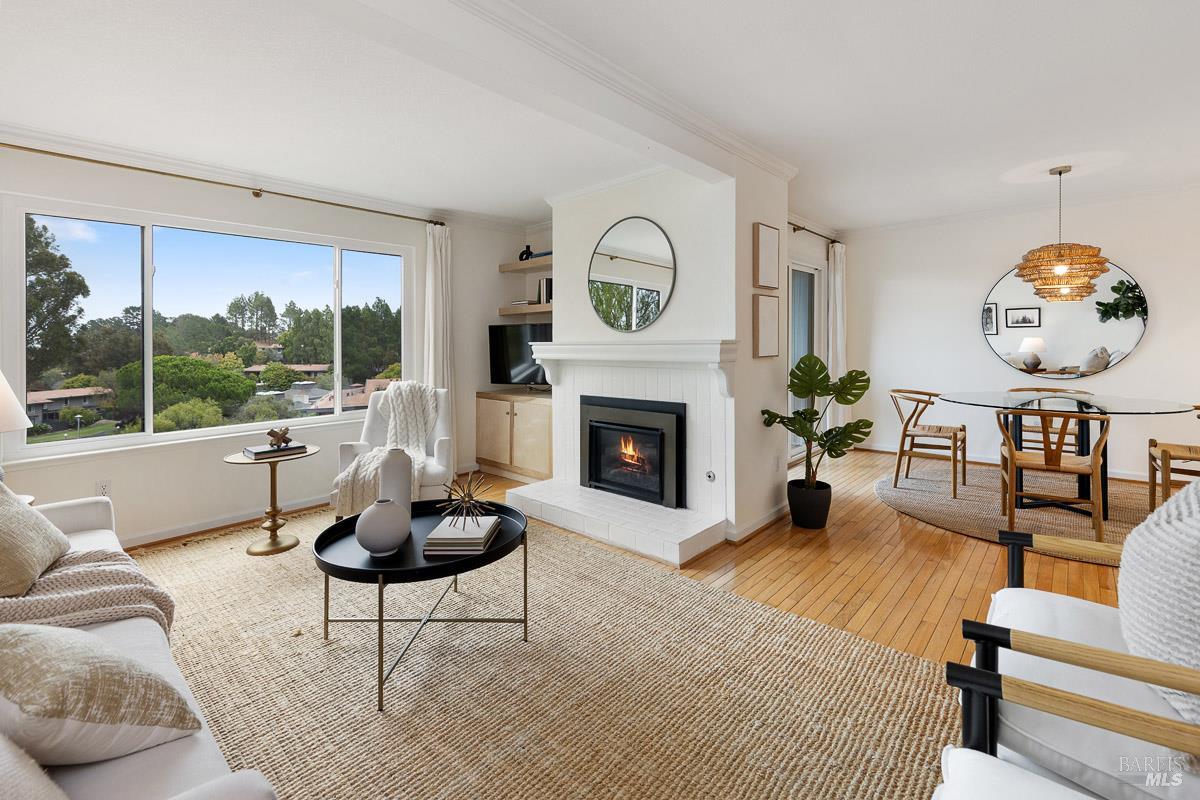
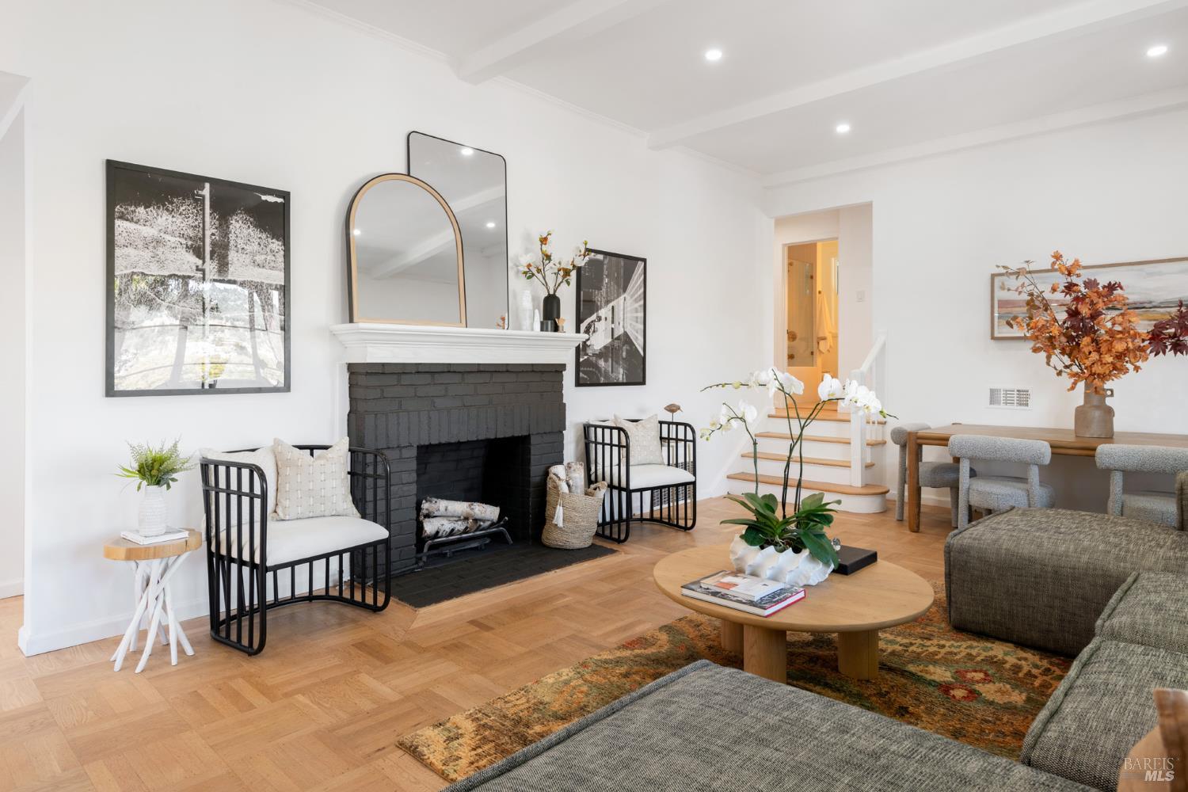
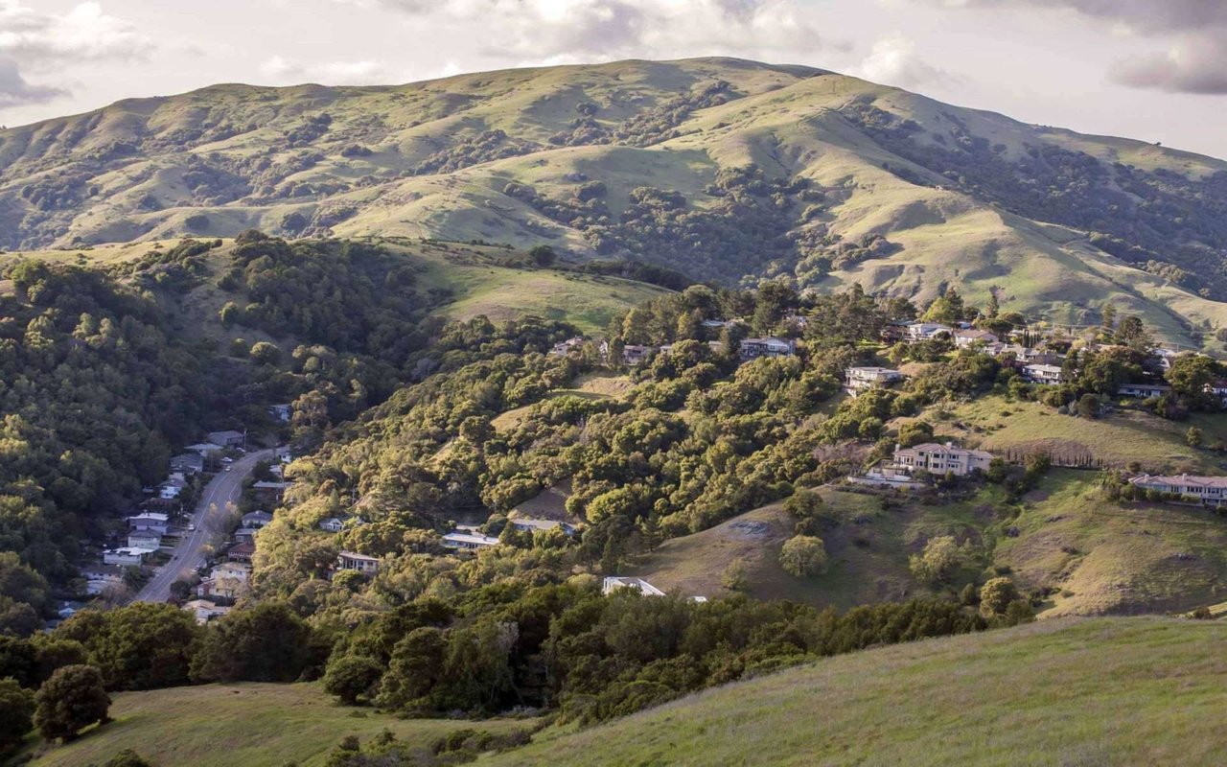
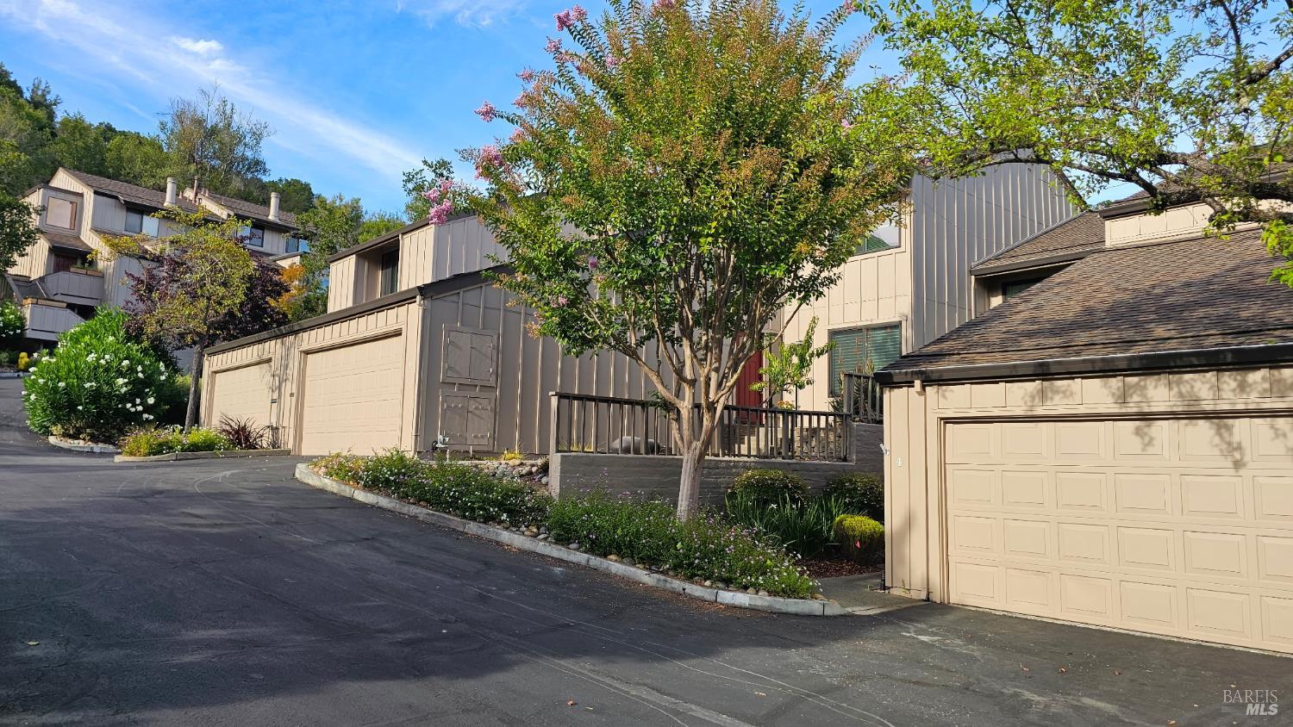
Remodeled and upgraded, this welcoming home is located in the serene Pacheco Valle community and offers comfort and an abundance of natural light. The open floor plan is designed for both everyday living and effortless entertaining. The updated eat-in kitchen features stainless steel appliances and open to the adjacent dining and living areas. A gas fireplace with creates a warm and inviting focal point, while Brazilian Koa engineered hardwood flooring and custom window treatments add a refined touch throughout. Skylights and dual-pane windows further enhance the bright, airy atmosphere. The generously sized primary suite offers a private retreat with an en-suite bathroom, walk-in closet, and private deck. Two additional light-filled bedrooms share a full bathroom with tub, providing flexible space for family, guests, or a home office. Off the living room is a quiet, private patioperfect for morning coffee, outdoor dining, or relaxing at the end of the day. The two-car garage offers exceptional functionality with ample storage, a workshop area, laundry sink, extra refrigerator, washer and dryer, and custom epoxy flooring. Pacheco Valle offers a community pool, tennis court, and miles of hiking and biking trails. Conveniently located near the Highway 101 corridor, public transportation, shopping, dining, and everyday amenities, 6 Josefa combines peaceful community living with easy access to everything you need.

Share Property

Location

6 Josefa Court, Novato, CA 94949

Status

Leased

Date Leased

September 6, 2026
Kristy Greenwood

Kristy Greenwood

TITLE

Sales Partner

Property Amenities

Interior
Laundry room Washer/Dryer Stacked Included
Appliances Dishwasher, Disposal, Free-Standing Electric Oven, Free-Standing Refrigerator, Range Hood, Microwave
Flooring Vinyl, Wood
Total Bedrooms: 3
Full Bathrooms: 2
Area & Lot
Lot Area 1,577 Sq.Ft.
Living area 1,653 Sq.Ft.
MLS® ID 326071705
Year Built 1974
Type Townhouse
Status Leased
Exterior
Stories 2
Air conditioning Central Air
Heat type Central, Fireplace(s)
Water Source Public
Garage Space 2.0
Sewer Public Sewer
Other Exterior Features Balcony
Parking Garage Faces Front, Guest
Lot Features Low Maintenance
Utilities Cable Available, Electricity Connected, Internet Available, Natural Gas Available, Public
Finance
Lease Price $4,750/mo

Let’s Talk

You’ve got questions and we can’t wait to answer them.