Leave a Message

Thank you for your message. We will be in touch with you shortly.

316 Riviera Drive
316 Riviera Drive
316 Riviera Drive
316 Riviera Drive
316 Riviera Drive
316 Riviera Drive
316 Riviera Drive
316 Riviera Drive
316 Riviera Drive
316 Riviera Drive
316 Riviera Drive
316 Riviera Drive
316 Riviera Drive
316 Riviera Drive
316 Riviera Drive
316 Riviera Drive
316 Riviera Drive
316 Riviera Drive
316 Riviera Drive
316 Riviera Drive
316 Riviera Drive
316 Riviera Drive
316 Riviera Drive
316 Riviera Drive
316 Riviera Drive
316 Riviera Drive
316 Riviera Drive
316 Riviera Drive
316 Riviera Drive
316 Riviera Drive
316 Riviera Drive
316 Riviera Drive
316 Riviera Drive
316 Riviera Drive
316 Riviera Drive
316 Riviera Drive
316 Riviera Drive
316 Riviera Drive
316 Riviera Drive
316 Riviera Drive
316 Riviera Drive
316 Riviera Drive
316 Riviera Drive
316 Riviera Drive
316 Riviera Drive
316 Riviera Drive
316 Riviera Drive
316 Riviera Drive
316 Riviera Drive
316 Riviera Drive
316 Riviera Drive
316 Riviera Drive
316 Riviera Drive
316 Riviera Drive
VIEW PHOTOS
$1,575,000

316 Riviera Drive

3 Beds 2 Baths 2,517 Sq.Ft. 8,124 Sq.Ft.

Open House

7/18/2026 1:00PM - 4:00PM PDT
7/19/2026 1:00PM - 4:00PM PDT

Description

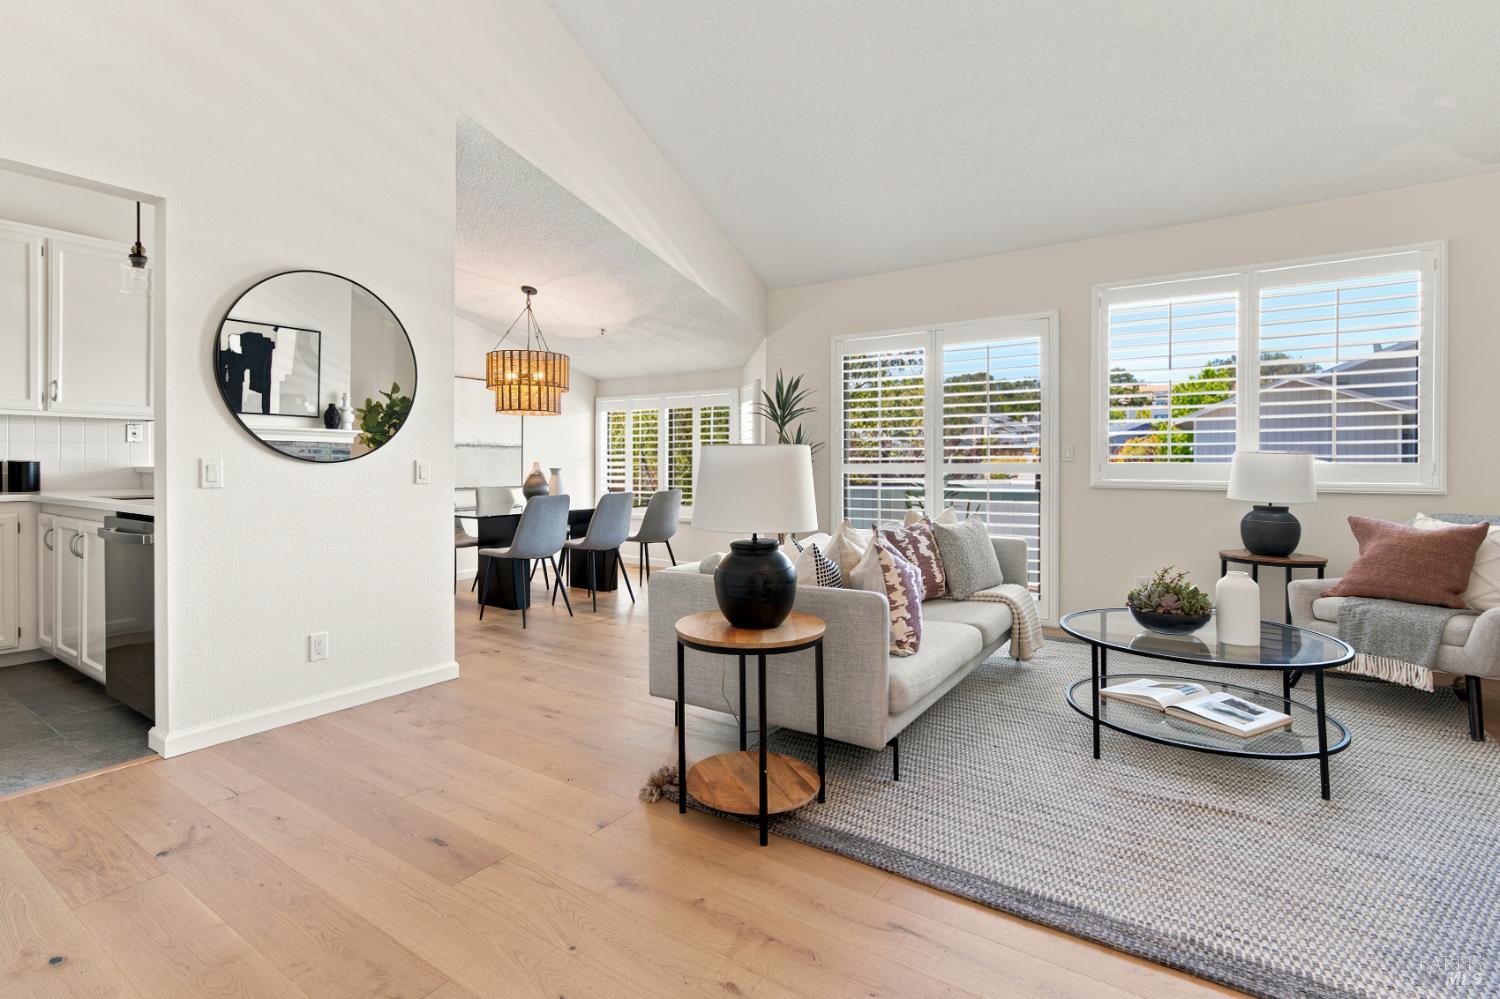
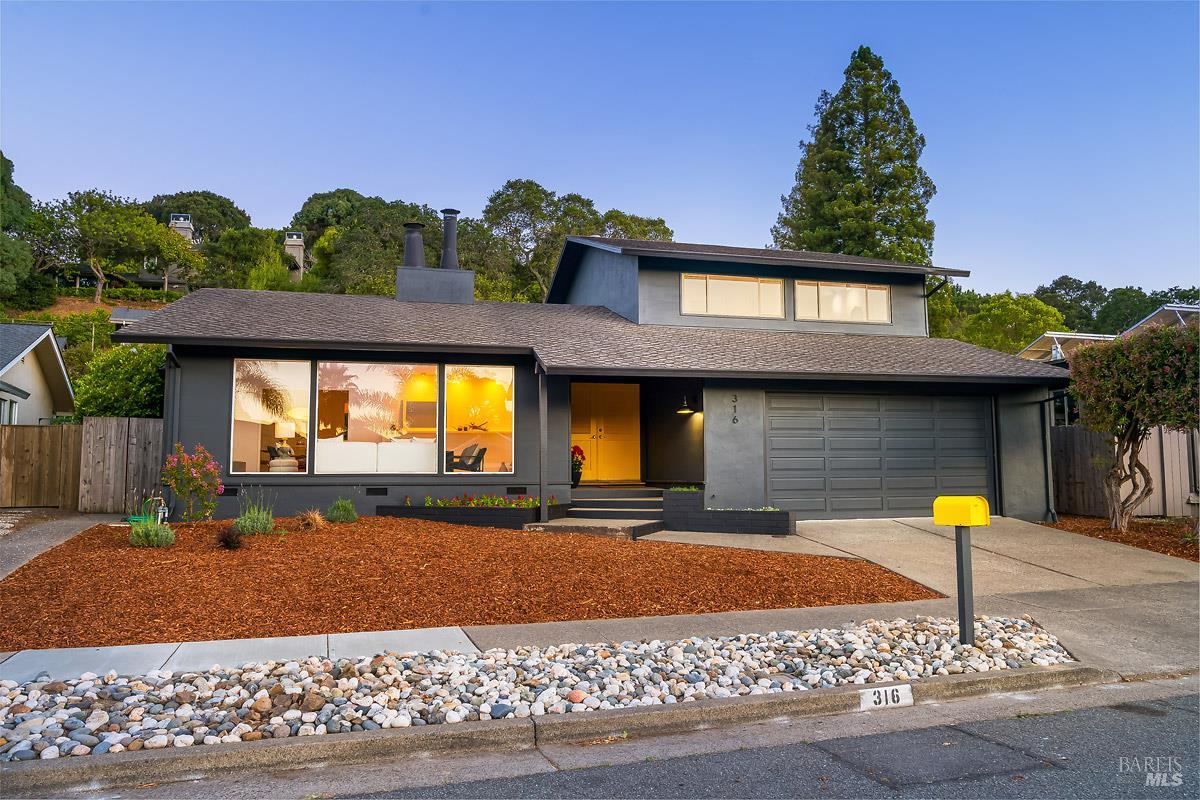
Beautifully maintained and thoughtfully refreshed, this inviting mid-century contemporary home offers the perfect blend of comfort, space, and timeless appeal in one of Peacock Gap's most sought-after neighborhoods. Defined by its clean architectural lines, expansive windows, and seamless indoor-outdoor connection, the home embraces the enduring style and livability that make mid-century contemporary design so desirable. Featuring 3 bedrooms, 2 full bathrooms, and 2,517 square feet of living space on an 8,125 square foot lot, the home has been tastefully updated with a newly landscaped front yard, fresh interior and exterior paint, new carpeting, and updated hardware throughout, creating a move-in-ready home you'll enjoy from day one. Designed for comfortable everyday living, the light-filled floor plan showcases hardwood floors throughout the main level, expansive windows, and generous living spaces. The spacious living room, anchored by one of two fireplaces, flows effortlessly into the formal dining room, creating an inviting setting for everyday living and entertaining. At the heart of the home is the impressive family room, where soaring vaulted ceilings, warm wood accents, and the second fireplace create a welcoming gathering space. Sliding doors open to the backyard patio, creating seamless indoor-outdoor living and easy access to the primary suite, which also enjoys direct patio access. The upper level features two bedrooms, a full bathroom, and peaceful views of the Peacock Gap Golf Course and rolling Marin hills. The kitchen offers generous cabinetry, ample counter space, stainless steel KitchenAid appliances, and an informal dining area that opens directly to the family room, keeping everyone connected. The private backyard is framed by mature landscaping and offers inviting spaces to relax, entertain, or garden, creating a peaceful setting to enjoy throughout the year. Additional highlights include an attached two-car garage, abundant storage, and separate laundry room. Ideally located on one of Peacock Gap's premier streets, this exceptional home is just moments from Peacock Gap Golf Course & Range Caf, scenic bayside trails, China Camp State Park, McNears Beach, Andy's Market, Loch Lomond Marina, neighborhood parks, and Glenwood Elementary School. With wide, level streets, timeless neighborhood appeal, and access to some of Marin County's best outdoor recreation, it's easy to see why Peacock Gap remains one of San Rafael's most belove

Share Property

Location

316 Riviera Drive, San Rafael, CA 94901

Status

For Sale
Denise Goertz

Denise Goertz

TITLE

Sales Partner

San Rafael

Property Amenities

Interior
Laundry room Cabinets, Dryer Included, Ground Floor, Inside Room, Washer Included
Fireplace Brick, Family Room, Gas Piped, Living Room, Wood Burning
Appliances Built-In Electric Oven, Dishwasher, Disposal, Electric Cooktop, Free-Standing Refrigerator, Range Hood, Microwave
Flooring Carpet, Wood
Total Bedrooms: 3
Full Bathrooms: 2
Area & Lot
Open house

7/18/2026 1:00PM - 4:00PM PDT

7/19/2026 1:00PM - 4:00PM PDT

Lot Area 8,124 Sq.Ft.
Living area 2,517 Sq.Ft.
MLS® ID 326054958
Year Built 1962
View Description Golf Course,Hills
Architecture Styles Contemporary, Mid-Century
Type Residential
Status For Sale
Exterior
Stories 2
Air conditioning None
Heat type Central
Water Source Public
Garage Space 2.0
Security Features Carbon Monoxide Detector(s), Smoke Detector(s)
Sewer Public Sewer
Parking Attached, Enclosed, Garage Door Opener, Garage Faces Front, Inside Entrance, Side-by-Side
Lot Features Auto Sprinkler Rear, Landscape Front
Roof Composition, Shingle
Utilities Public
Finance
Sales Price $1,575,000
HOA Fees $130 yearly
image

Schedule a Showing

We would love to show you our beautiful property. Please select your preferred date and time below. An agent will be in touch shortly to confirm your appointment.

Schedule a Showing

We would love to show you our beautiful property. Please select your preferred date and time below. An agent will be in touch shortly to confirm your appointment.
Thank you for your interest in 316 Riviera Drive, San Rafael, CA 94901. We are reviewing your request and will be in touch shortly!

Let’s Talk

You’ve got questions and we can’t wait to answer them.