3 Beds
3 Baths
1,384 sqft
$1,650,000
803 Stingray Terrace, Fremont CA, 94536
Price per sqft$1,192.20
Built in1996
Property size1,384 sqft
Property typeResidential
Overview
Active
Listed Oct 6, 2026
Updated 59 min ago
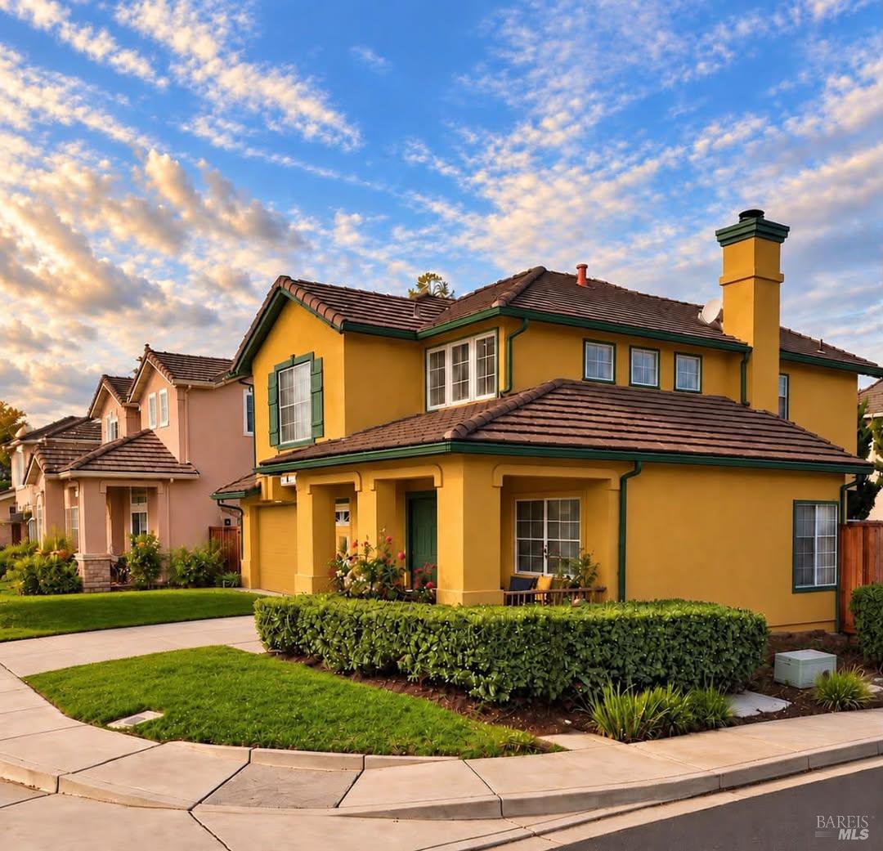
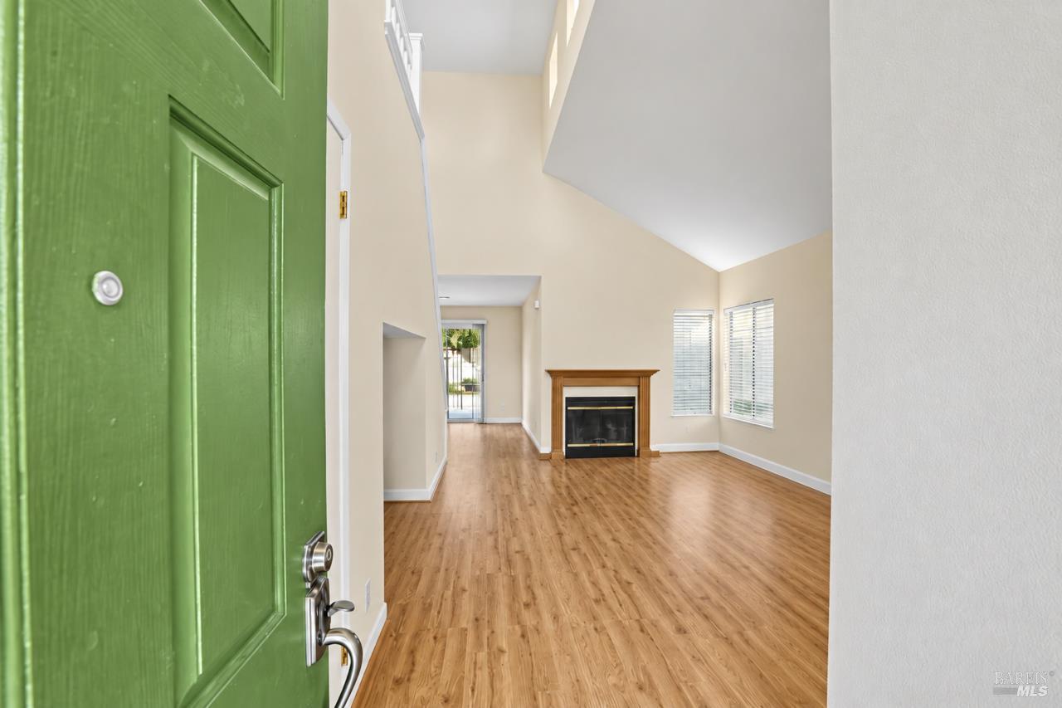
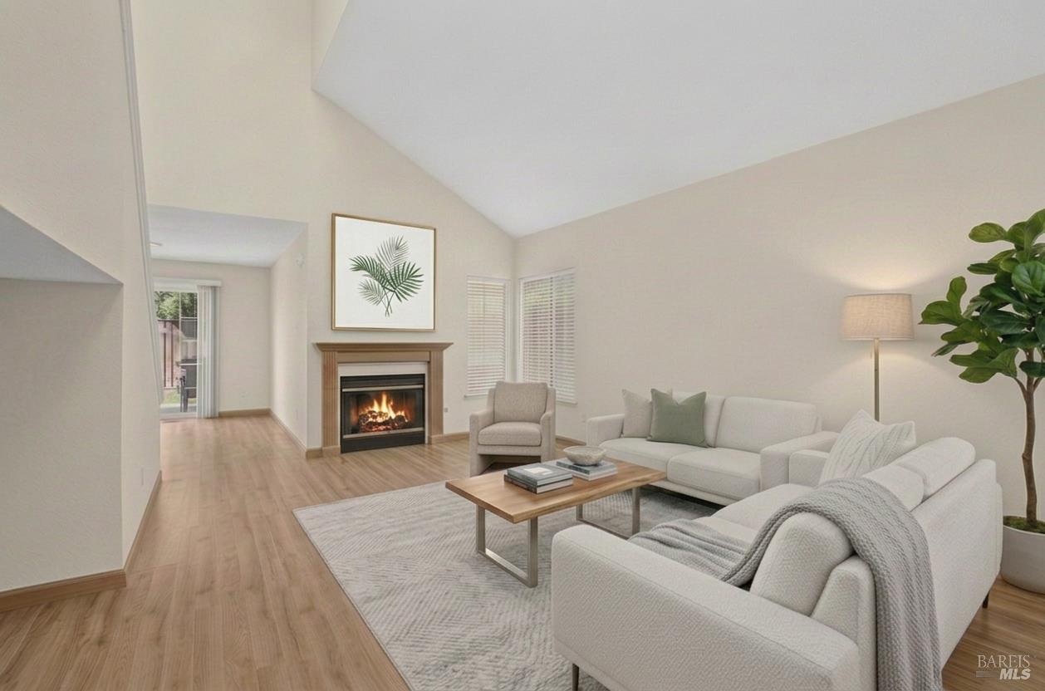
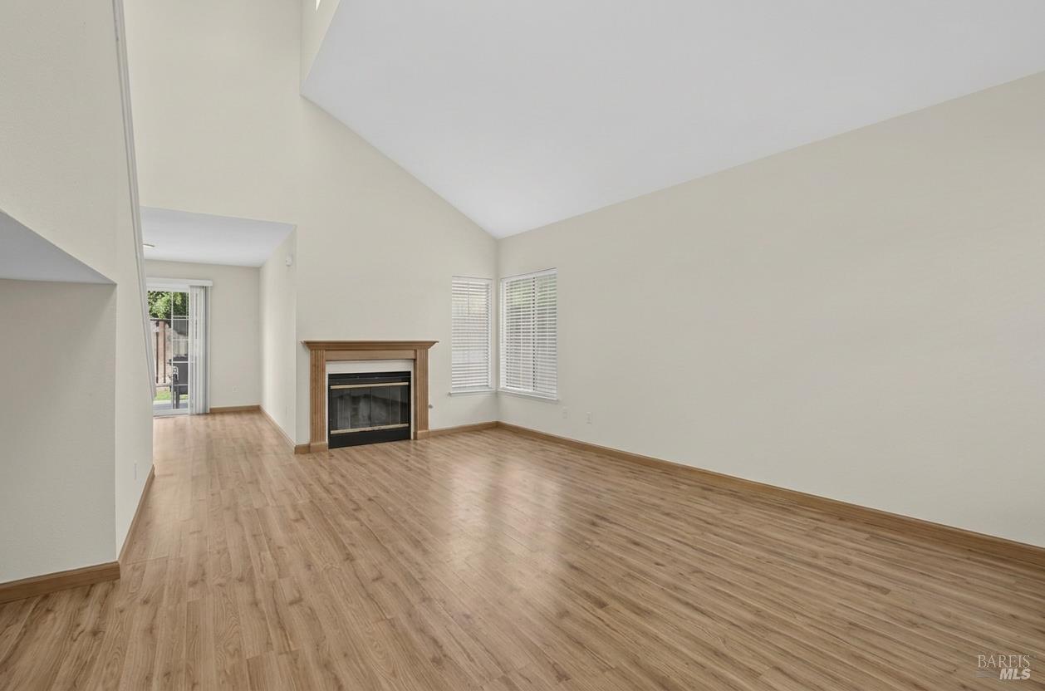
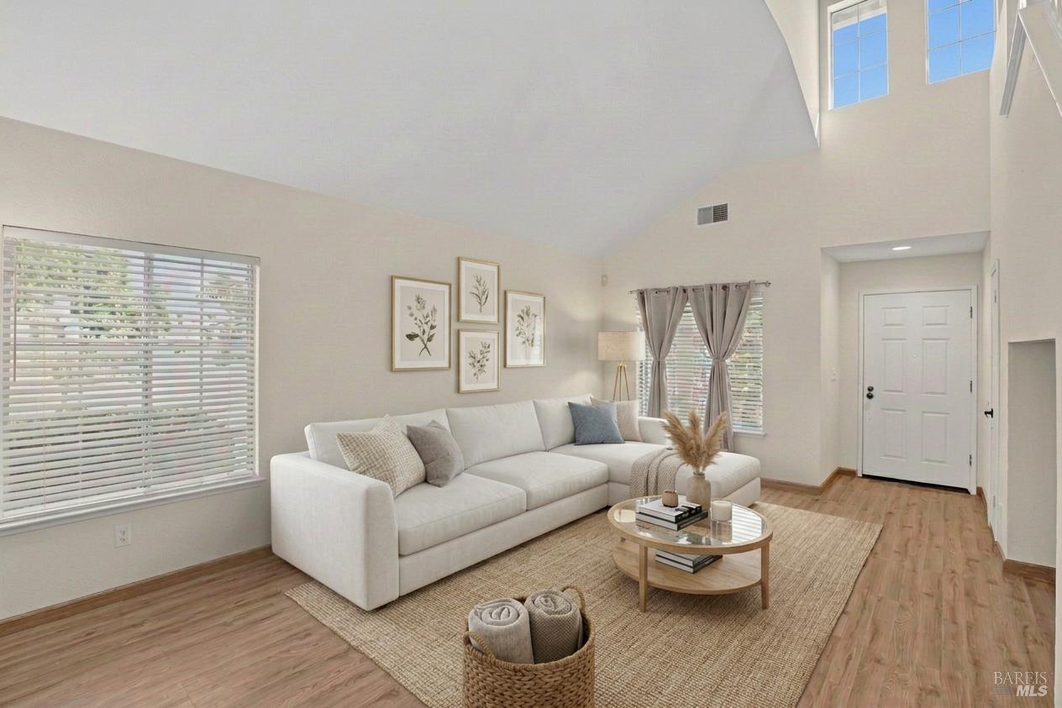
This lovely home has been beautifully upgraded and sits within the highly desirable Top-Rated Fremont School District. Exceptional curb appeal on corner lot w/huge fenced in backyard & lush green faux lawn giving low maintenance landscaping, fun activities & plenty of privacy for outdoor BBQ's & entertainment. Entering into the family room where you'll enjoy vibrant vaulted ceilings, cozy gas starter fireplace & entertainment nook for those special movie nights. Spacious dining room adjacent to the gourmet style kitchen where you can enjoy casual dining at the Peninsula island or pop out on the deck & outdoor area. Inside the kitchen you'll see gas range w/above vented microwave, dishwasher, refrigerator, plenty of counter space, wood Shaker style cabinets, & walk-in pantry offering plenty of storage. Upstairs you'll find a 'loft style' landing perfect for some extra office space or play area. Ideally positioned near 2 bedrooms w/generous closets & a roomy Jack-N-Jill bathroom. Just across the landing is the primary bedroom & re-imagined en-suite. Throughout the home you'll notice an abundance of natural light highlighting the warmth and beauty of the functional floor plan created for comfort and everyday living. Thousands in improvements from the remodeled primary en-suite, appliances, all new bathroom flooring, new carpet (bedrooms, landing & stairs), painted inside and out, including gutters, all elevating the quality of the home. Located within small distance of a neighborhood park & shopping while a short drive to the hospitals, dining, public transportation, Fremont Park Golfcourse & Lake Elizabeth. Ready for your new home?
$10,977/mo
Est. mortgage payment based on a $1,650,000 home price.
All estimates are provided by Luxury Presence for informational purposes only. Actual amounts may vary.
Additional information
- MLS® ID
- 326082159
Interior Features
- Bedrooms
- 3
- Bathrooms
- 3
- Fireplace
- Yes
- Cooling
- Yes
- Heating
- Yes
- Basement
- No
Exterior Features
- Lot Size
- 0.09 Acres
Other Property Details
- Association Fee Frequency
- Monthly
- Garage
- Yes
- 55+/Senior Community
- No
Listed by Missy Echeverria (DRE #01469390) with Keller Williams Beverly Hills
Listing Contact:
All information deemed reliable but not guaranteed and should be independently verified. All properties are subject to prior sale, change or withdrawal. Neither listing broker(s) nor shall be responsible for any typographical errors, misinformation, misprints and shall be held totally harmless.
©2026 Bay Area Real Estate Information Services, Inc. all rights reserved.

