3 Beds
4 Baths
1,821 sqft
$931,500
311 Hermes Common, Livermore CA, 94551
Price per sqft$511.53
Property size1,821 sqft
Property typeCondominium
Overview
Active
Listed Aug 19, 2025
Updated 5 days ago
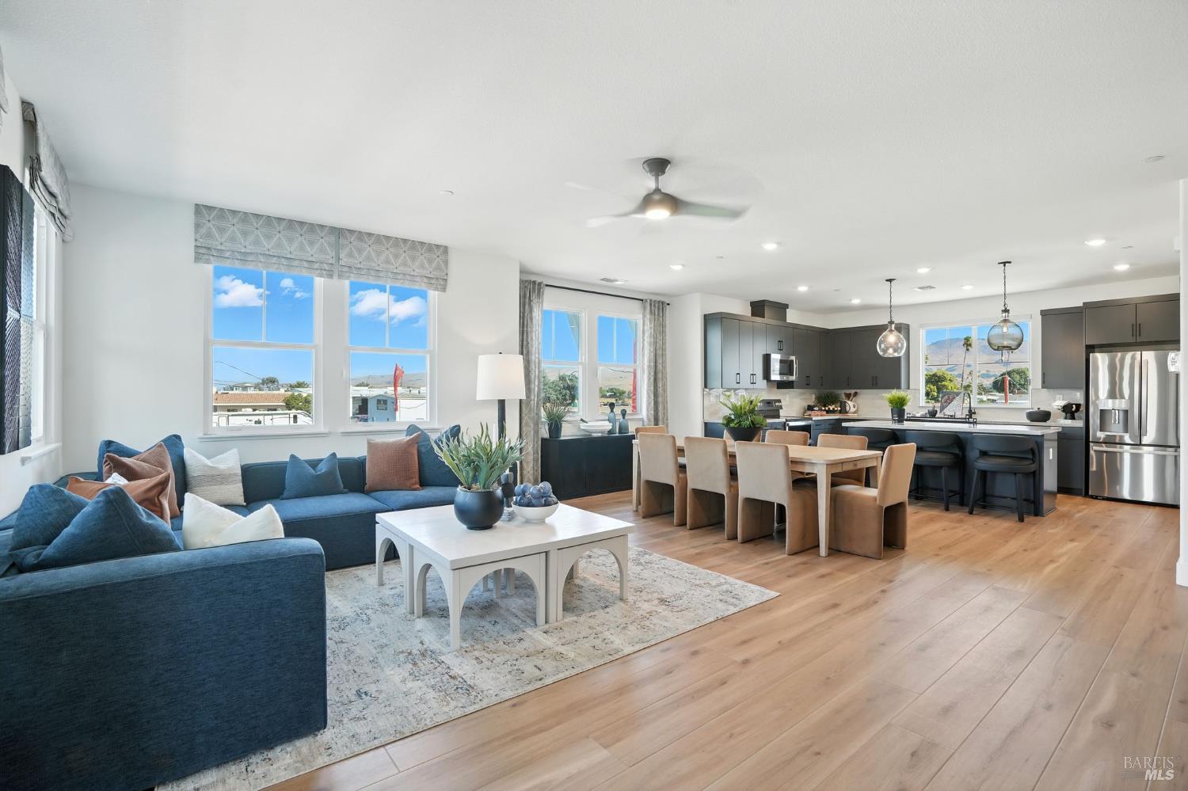
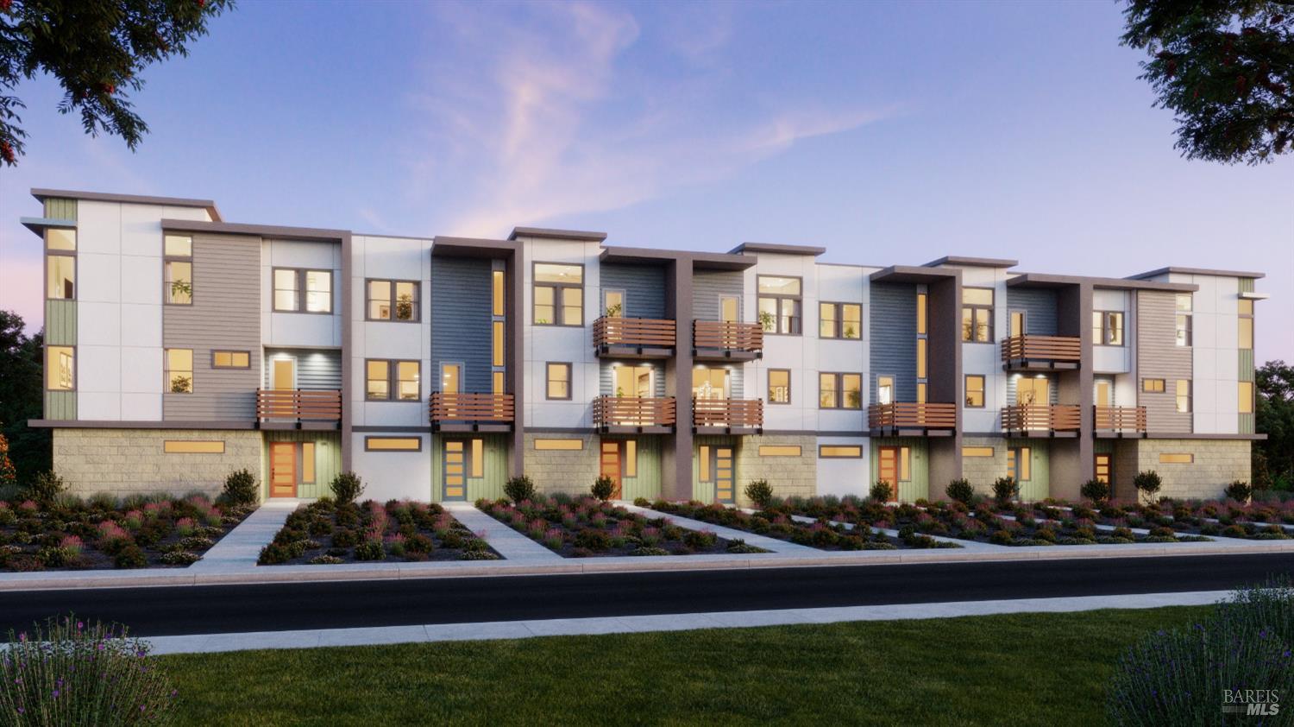
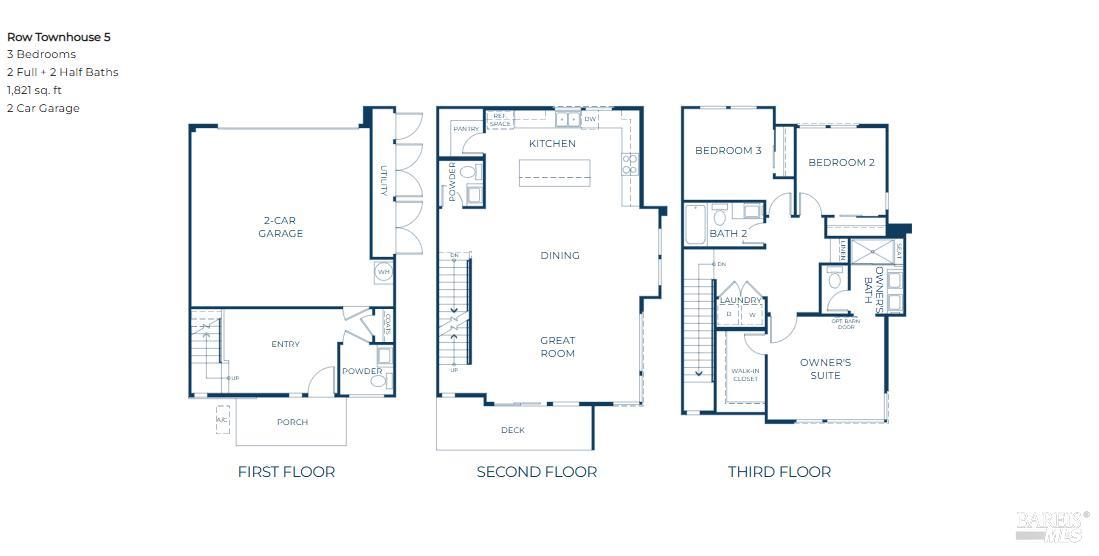
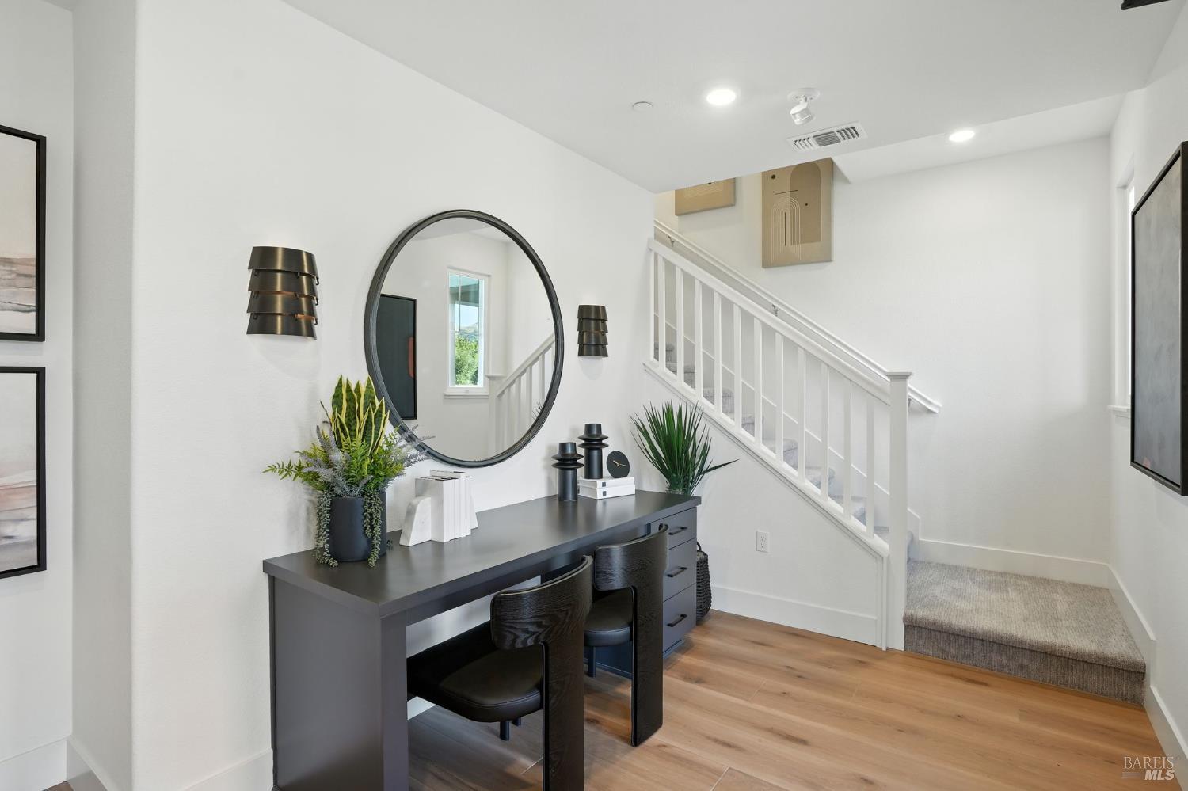
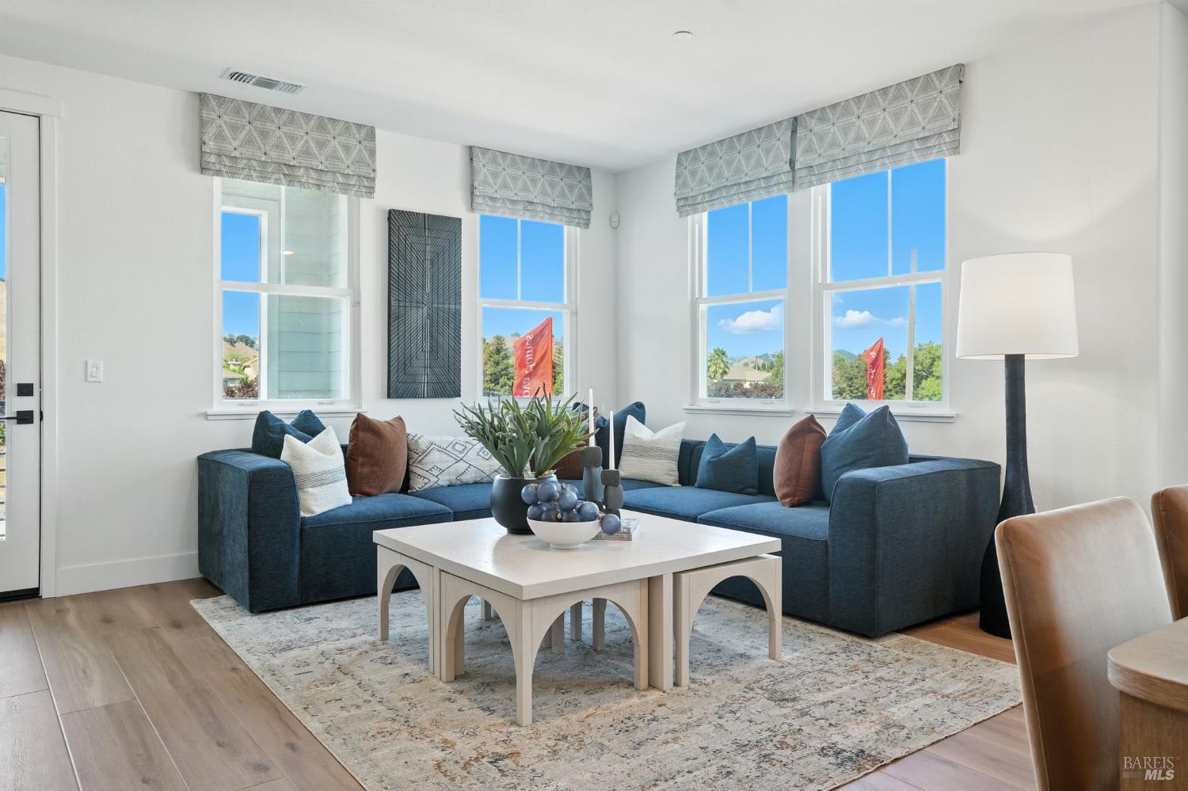
New Construction | 3 Bed | 2 Full Bath | 2 Powder Bath | 2-Car Garage | 1,821 Sq. Ft. Estimated Completion: May/June 2026. Plan 5 is an expansive three-bedroom home designed for those who need extra space and versatility. At approximately 1,821 square feet, this home features a large entryway with a powder bath and coat closet, perfect for a home office or mudroom. The open kitchen is equipped with a corner walk-in pantry and flows seamlessly into the dining and great room, while a large deck provides an inviting outdoor extension of the living space. The private primary suite presents a spa-inspired bath with a seated shower and an oversized walk-in closet. Two additional bedrooms share a full bath, and two powder baths ensure guest convenience. A two-car garage rounds out this distinctive design, making it an excellent choice for those seeking space and functionality. Please note: Photo depictions are renderings, we do not have a model for this floor plan and have not started construction on this home.
$6,197/mo
Est. mortgage payment based on a $931,500 home price.
All estimates are provided by Luxury Presence for informational purposes only. Actual amounts may vary.
Additional information
- MLS® ID
- 325074799
Interior Features
- Bedrooms
- 3
- Bathrooms
- 4
- Cooling
- Yes
- Heating
- Yes
- Basement
- No
Other Property Details
- Association Fee Frequency
- Monthly
- Garage
- Yes
- 55+/Senior Community
- No
Listed by Ann Marie Olson (DRE #01281527) with DeNova Home Sales Inc
Listing Contact:
All information deemed reliable but not guaranteed and should be independently verified. All properties are subject to prior sale, change or withdrawal. Neither listing broker(s) nor shall be responsible for any typographical errors, misinformation, misprints and shall be held totally harmless.
©2026 Bay Area Real Estate Information Services, Inc. all rights reserved.

